Engineered to your loads
Frames sized for your span, eave height, and the snow and wind loads at your site — not a one-size catalog kit.
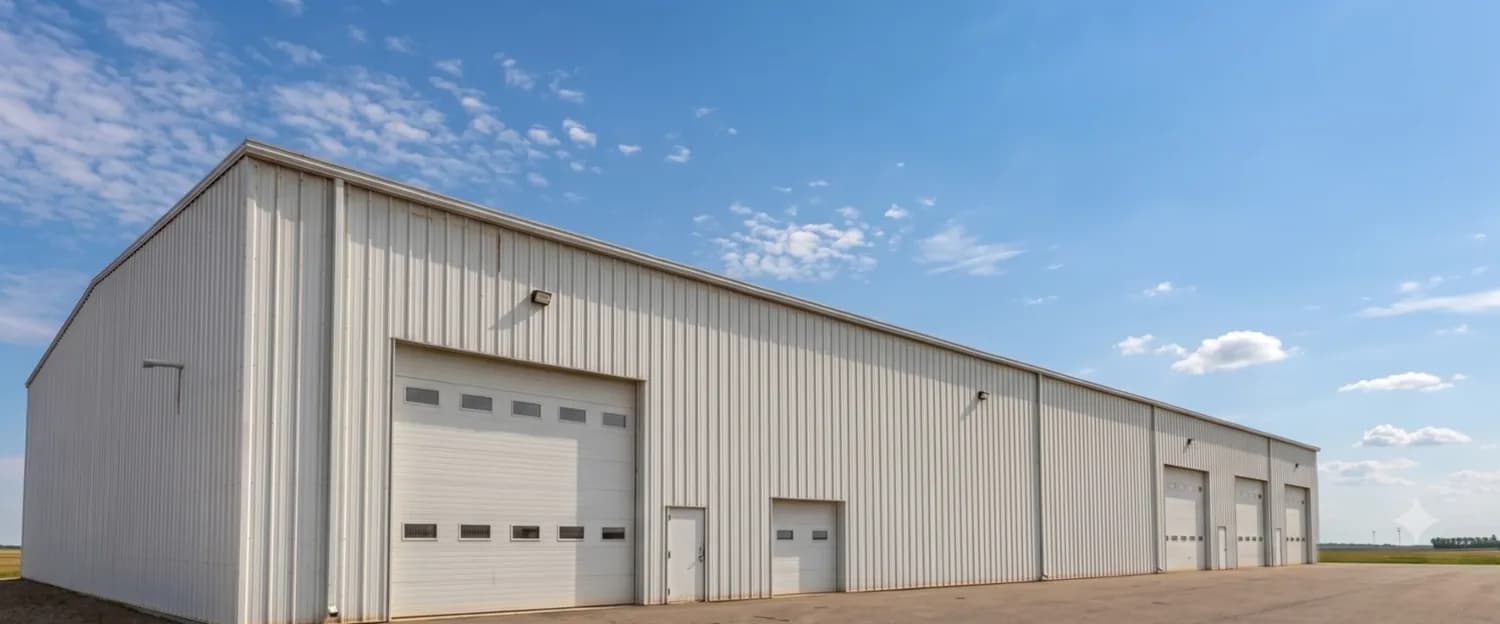
Pre-engineered steel gives you wide, column-free interiors — ideal for warehouses, production floors, large shops, and specialty facilities where racking, forklifts, and equipment need room to move. Every frame is engineered to order for its span, height, and loading.
We engineer for the conditions we shovel: North Dakota snow loads, prairie wind, and the freeze-thaw cycles that test a building every year. The result is a structure built to keep working long after the ribbon-cutting.
Wide, column-free interiors engineered for your specific equipment, racking, and production flow.
Frames sized exactly for North Dakota snow loads, prairie wind, and freeze-thaw cycles.
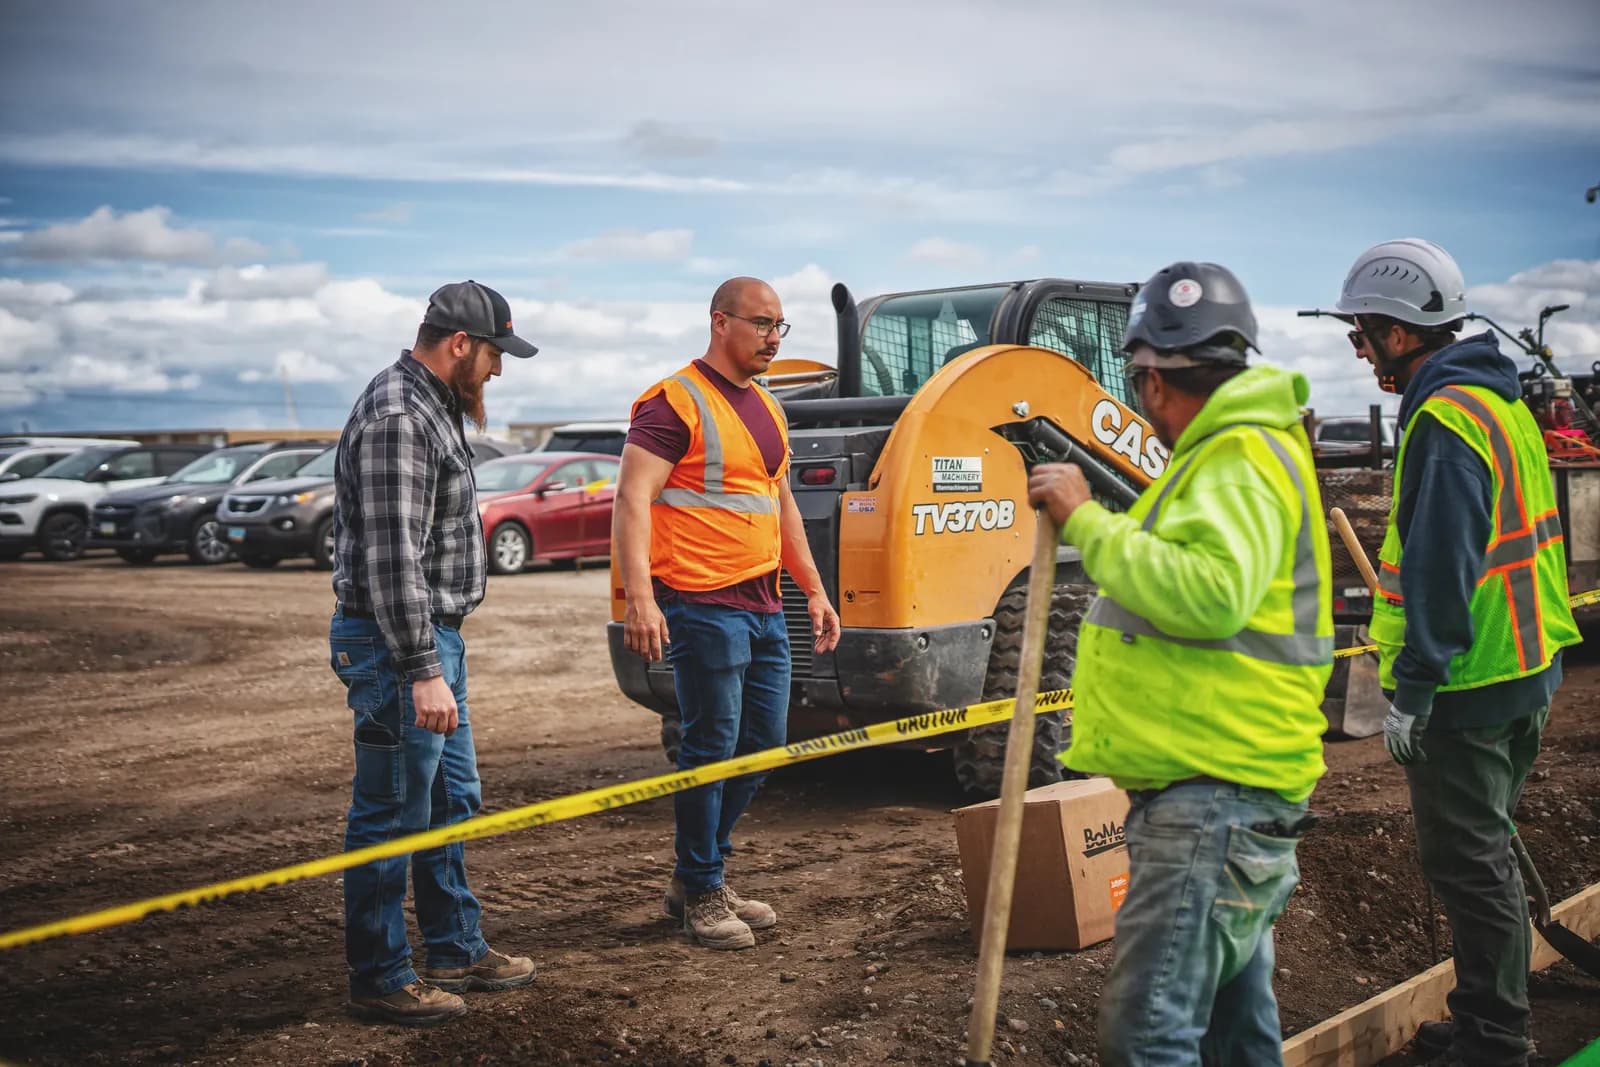
The same local team that designs it erects it — keeping accountability completely in-house.
From first conversation to final walkthrough — one local crew, no surprises.
We determine the clear span, eave height, and load requirements based on your equipment and operation.
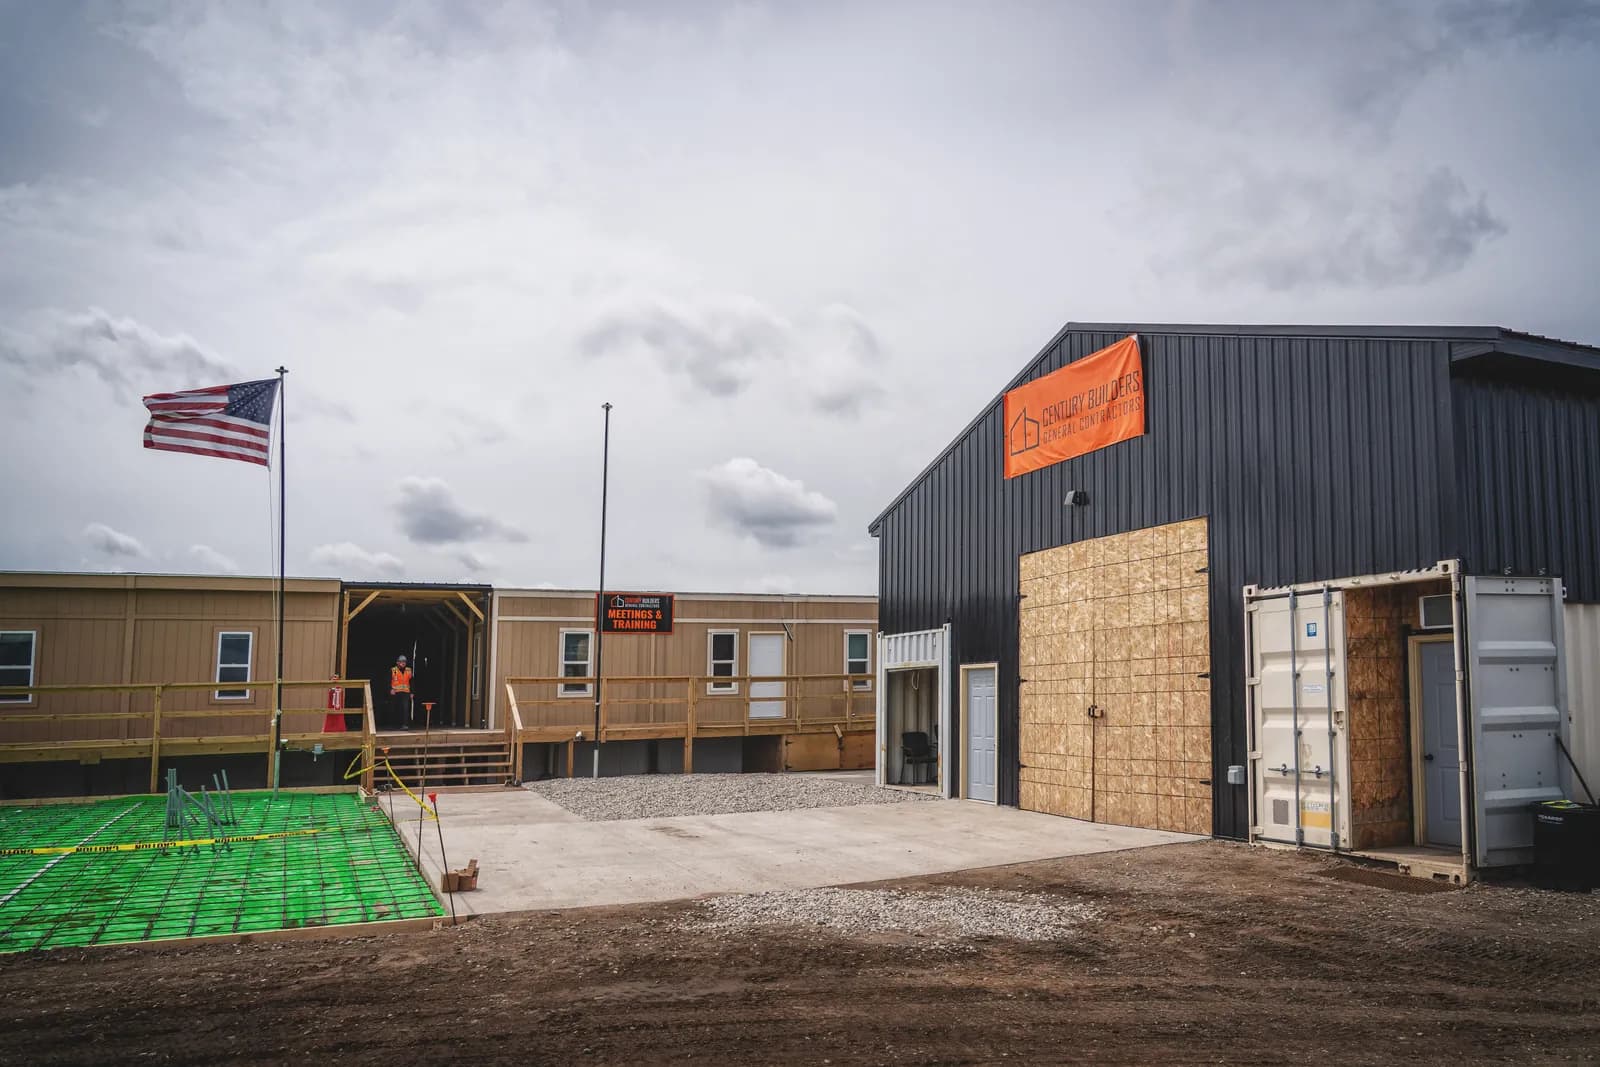
We handle the building from the ground up — one local team from design through final walkthrough.
Frames sized for your span, eave height, and the snow and wind loads at your site — not a one-size catalog kit.
Wide, column-free bays so you can lay out racking, production lines, and drive lanes the way the work actually flows.
Insulated wall and roof systems, overhead doors, man doors, and exterior finishes specified for how the building will be used.
Footings and slabs engineered to carry the structure and the loads inside it, coordinated with the rest of the build.
Attached offices, service bays, and mezzanines integrated into the shell instead of bolted on as an afterthought.
The same local team plans, erects, and finishes the building — no hand-offs to a 1-800 number.
Different projects. Same standard of execution. ← Drag to explore →
Project details pending Century approval — final names and locations confirmed before launch.
Different projects. Same standard of execution. Drag, swipe, or use the arrows.
 STEEL BUILDING
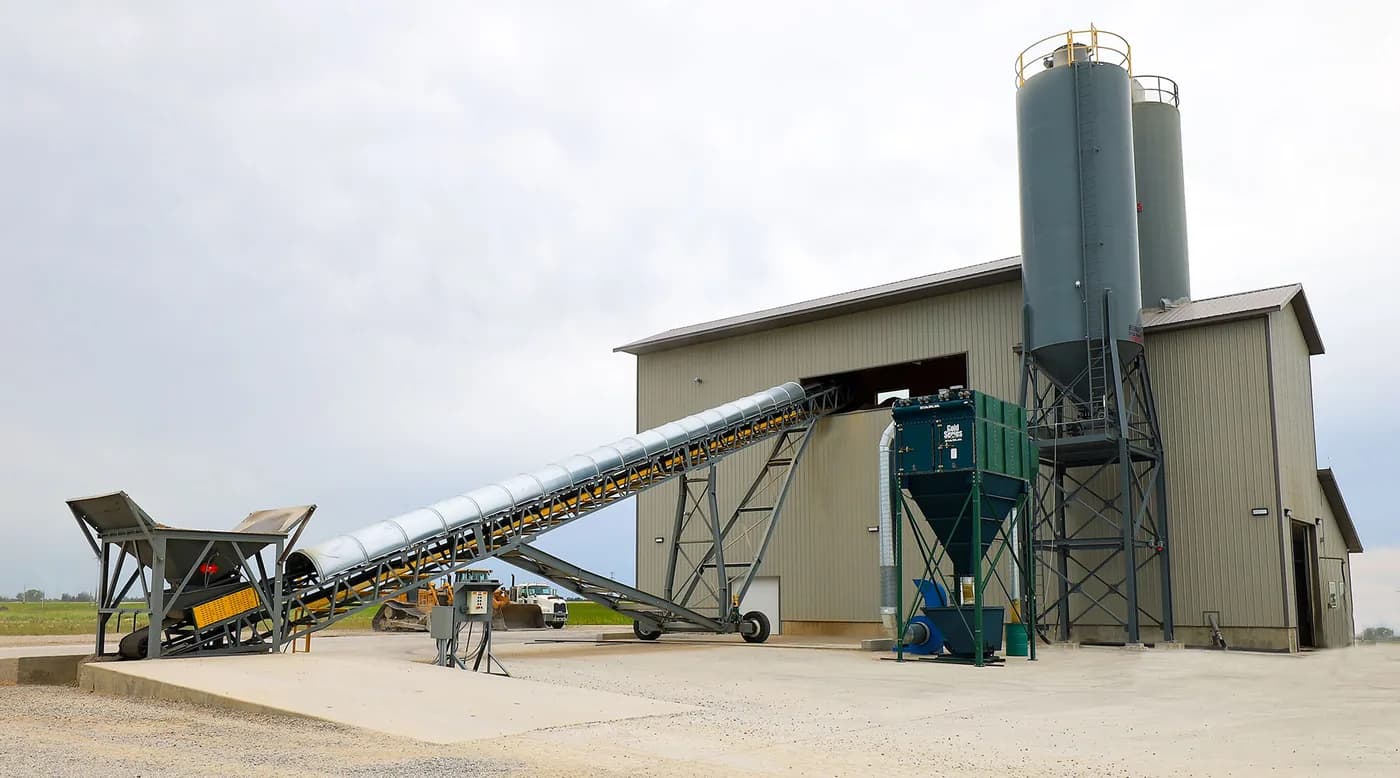
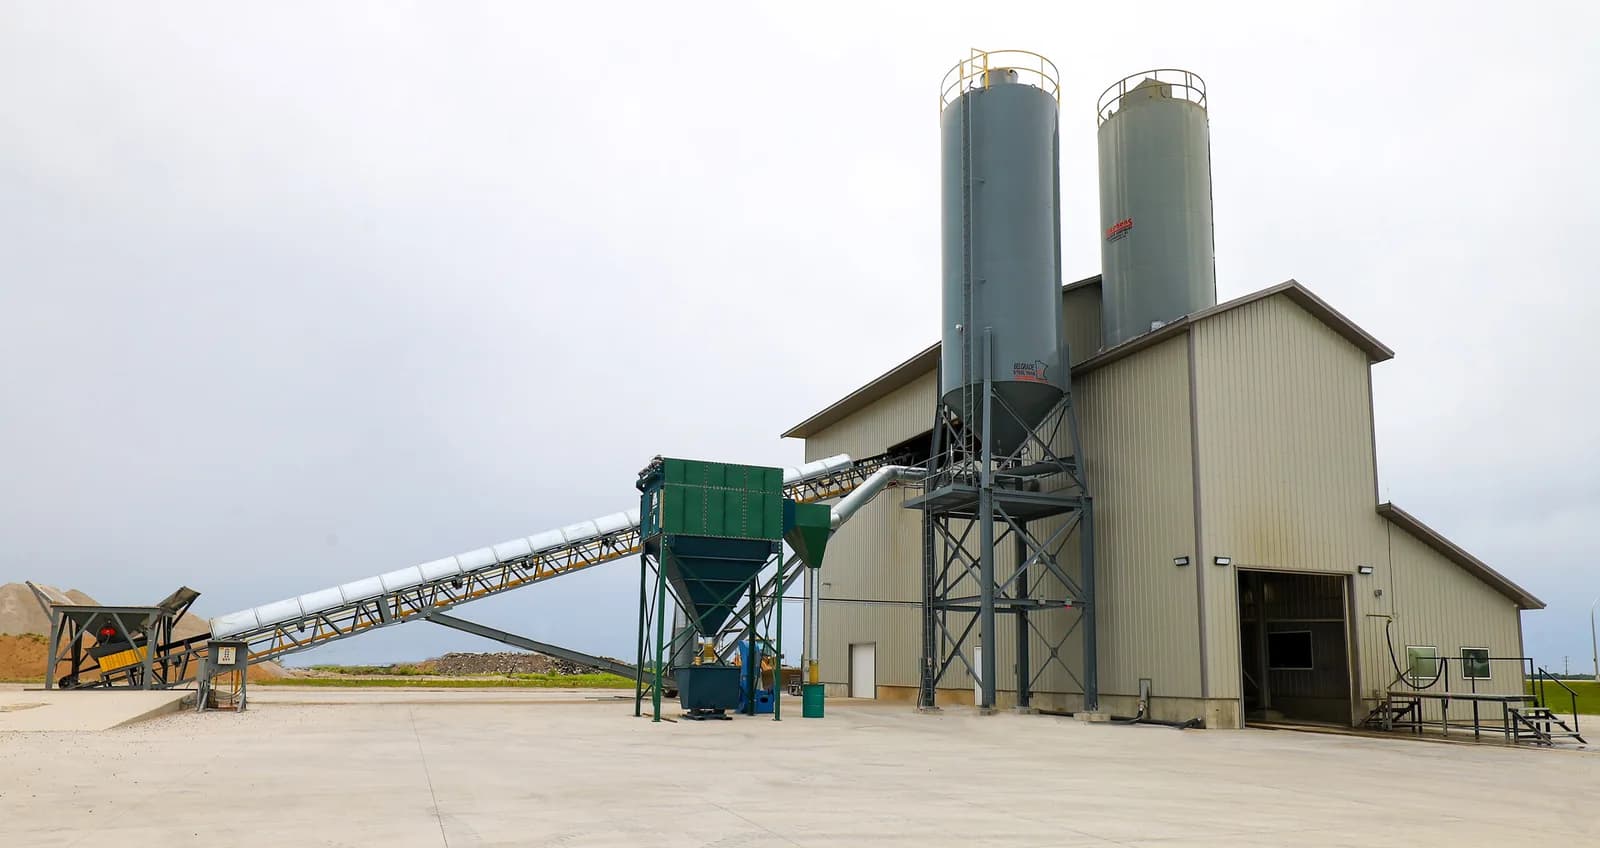
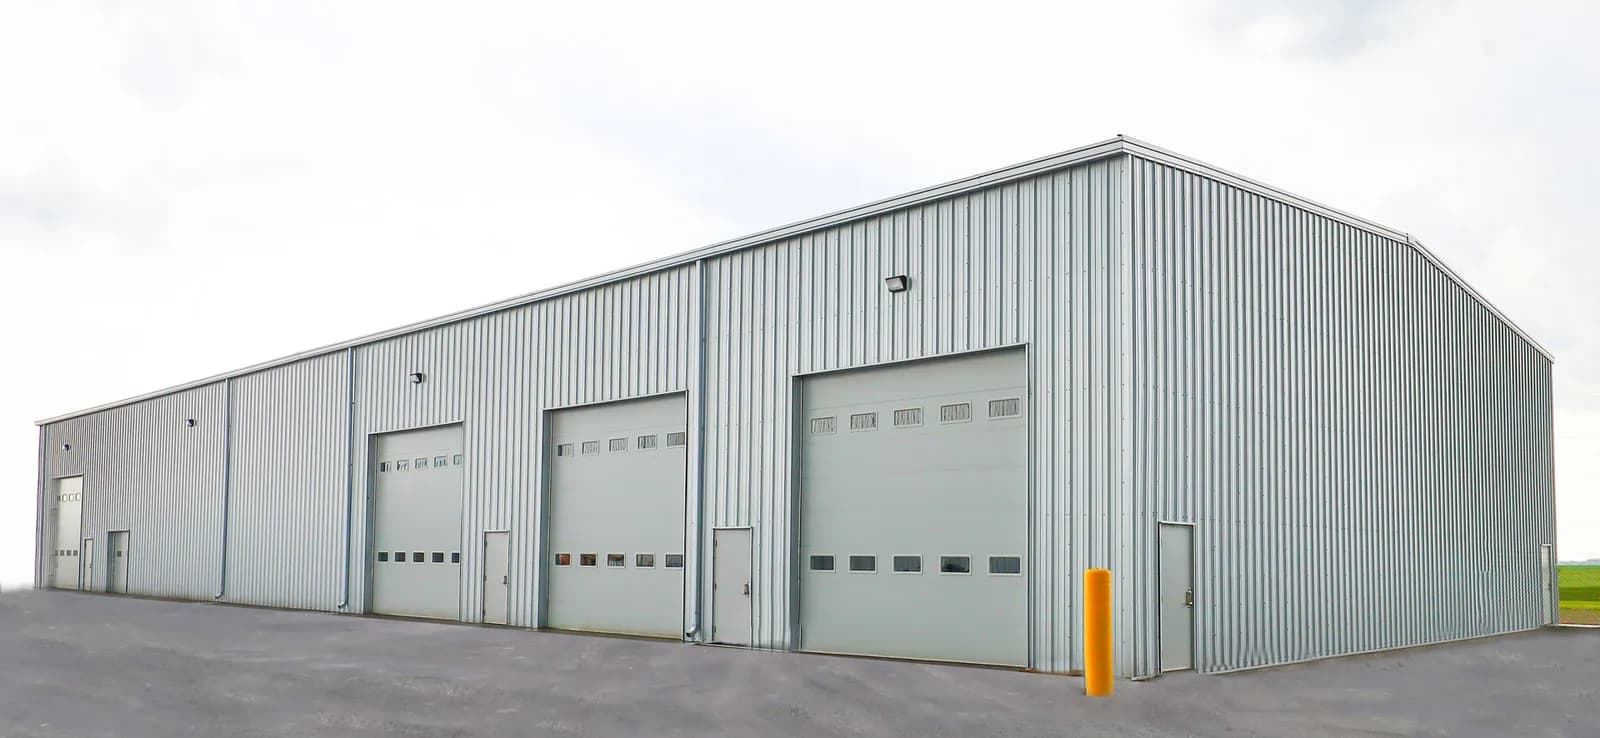
Industrial steel facility with rail receiving, built for heavy, round-the-clock production.
 STEEL BUILDING
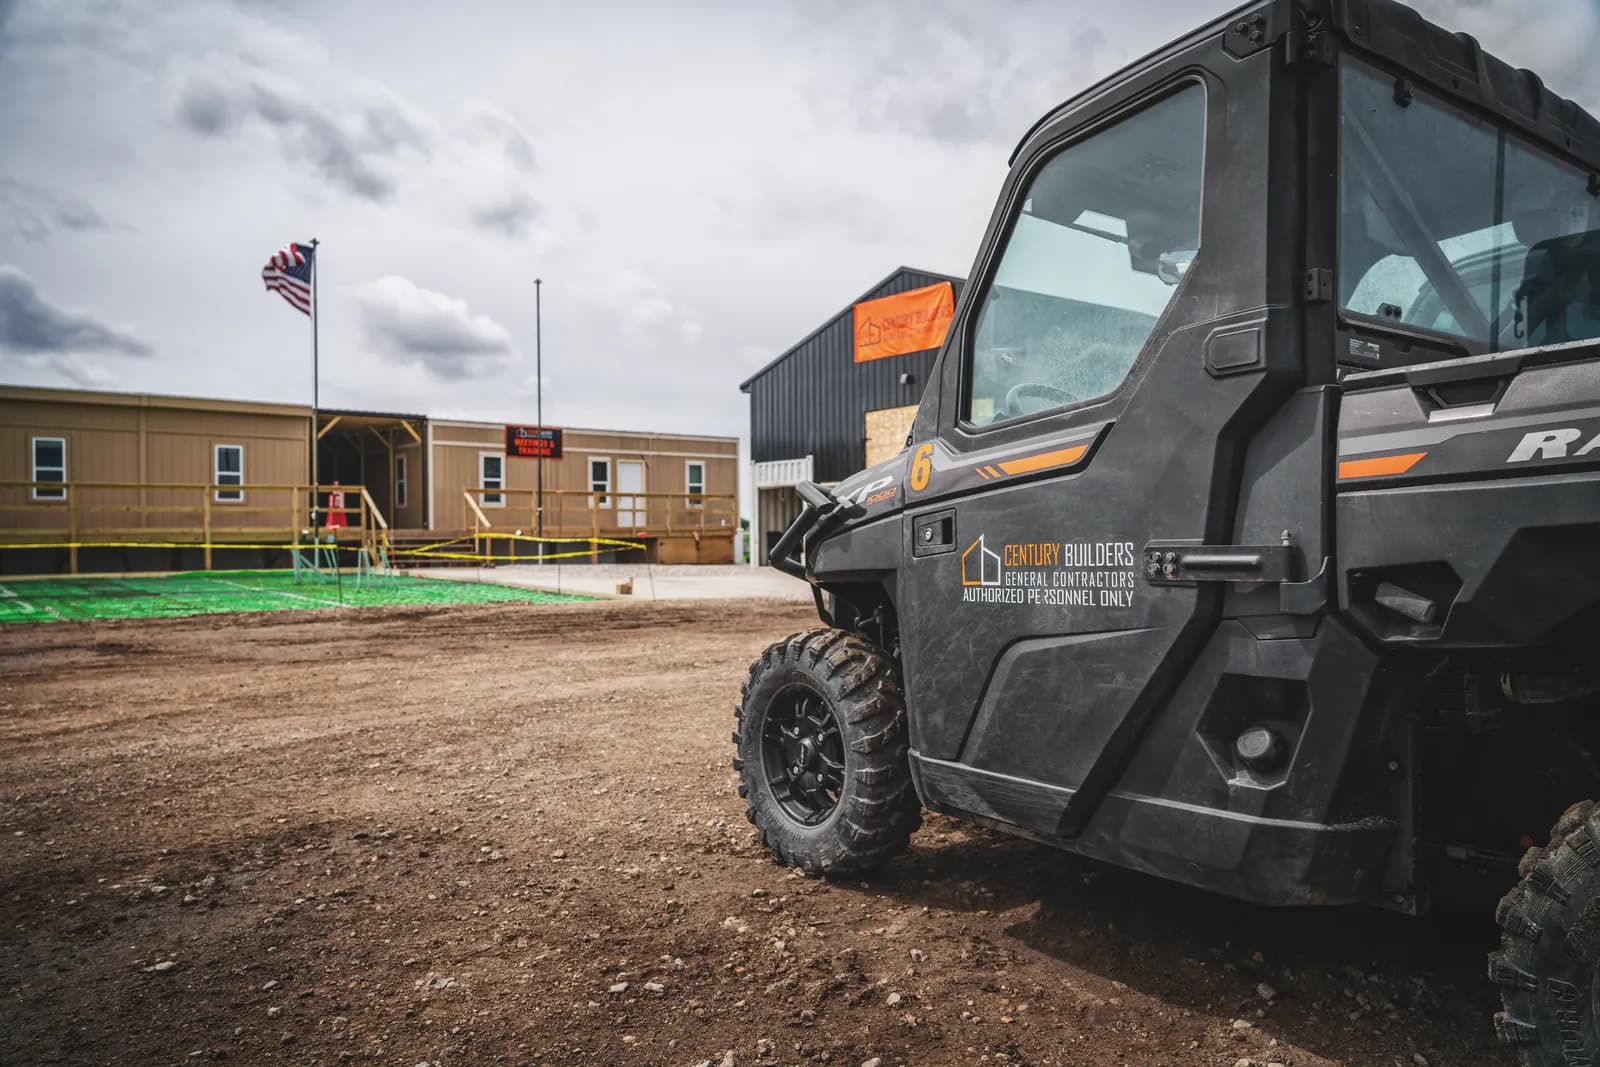
A new insulated steel shop engineered for year-round work and equipment storage.
 STEEL BUILDING
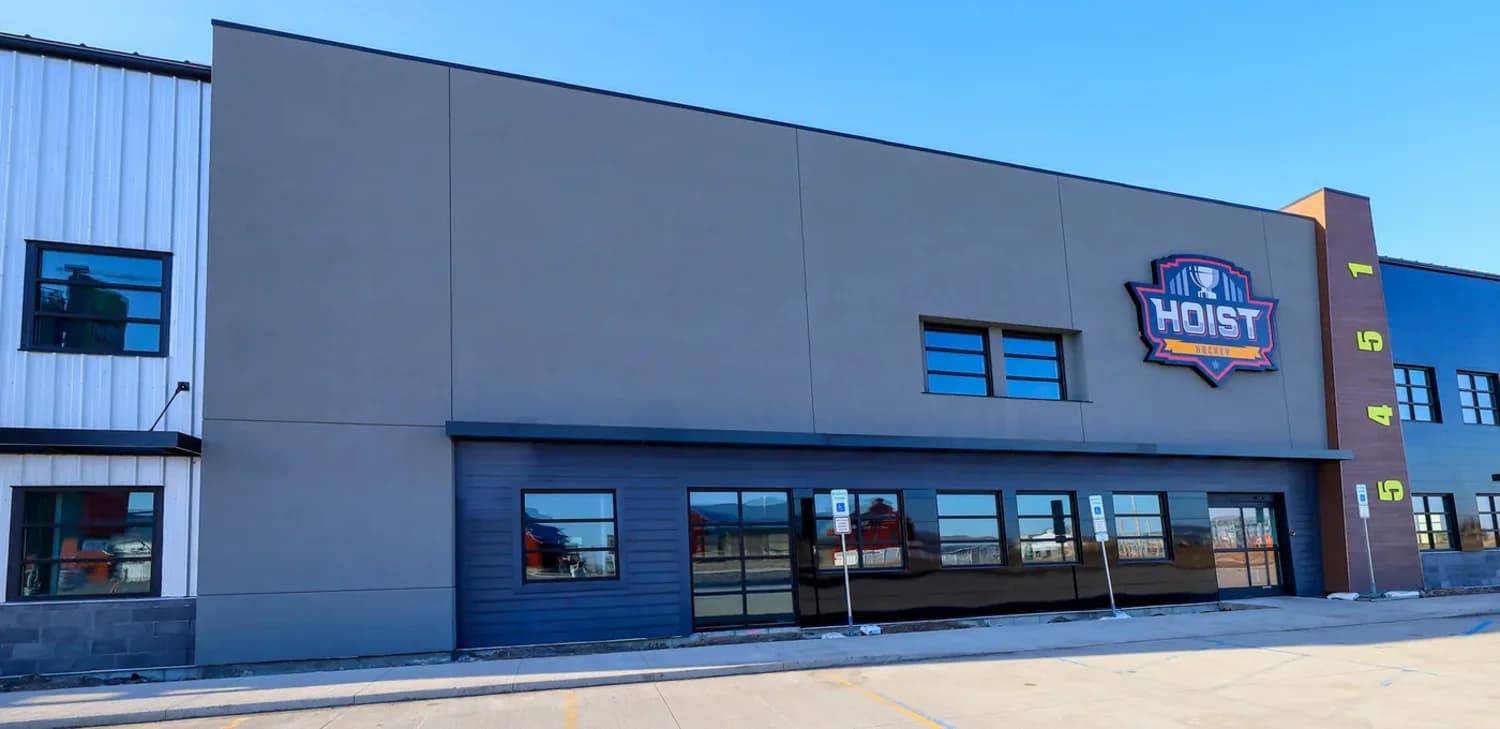
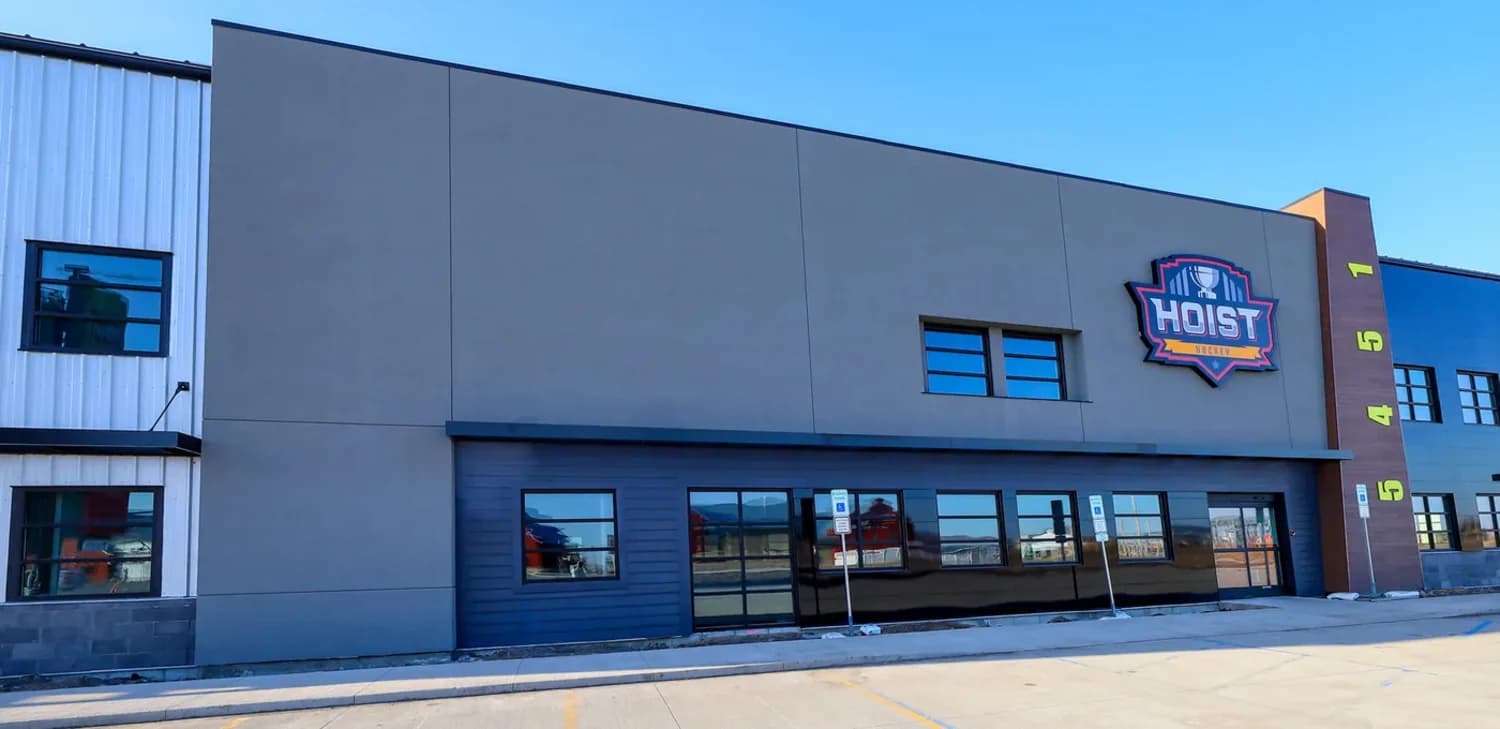
Clear-span steel arena with attached offices, built for year-round ice.
 STEEL BUILDING
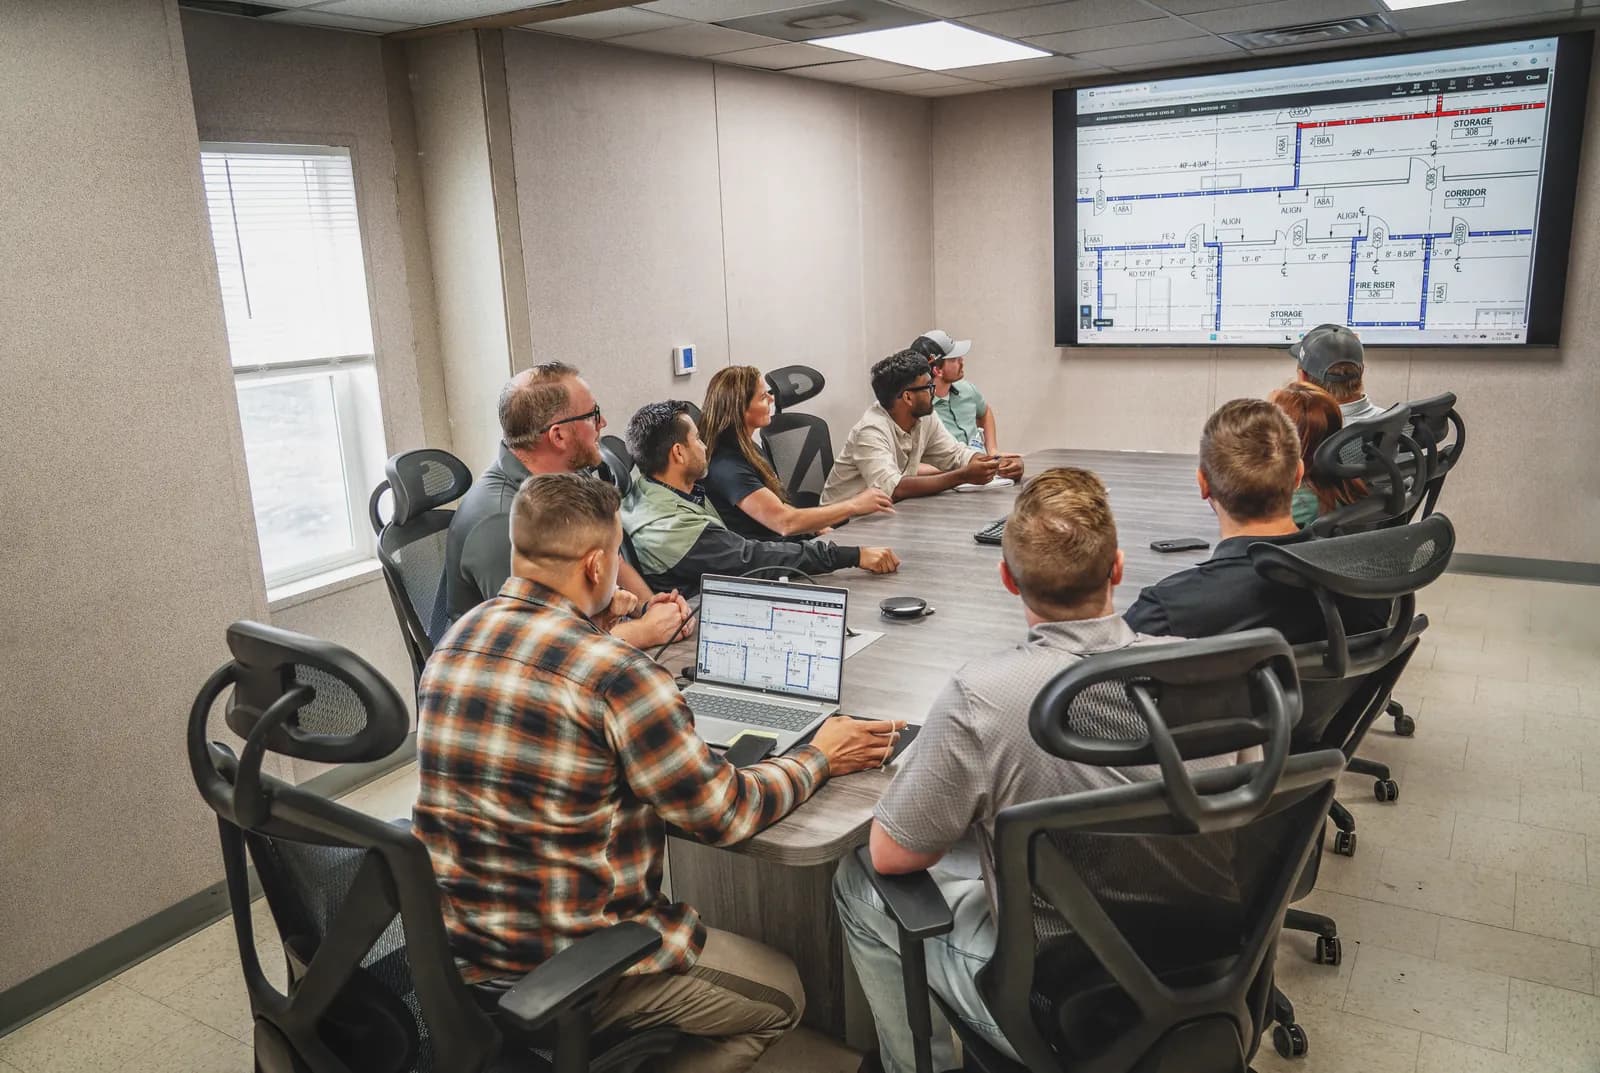
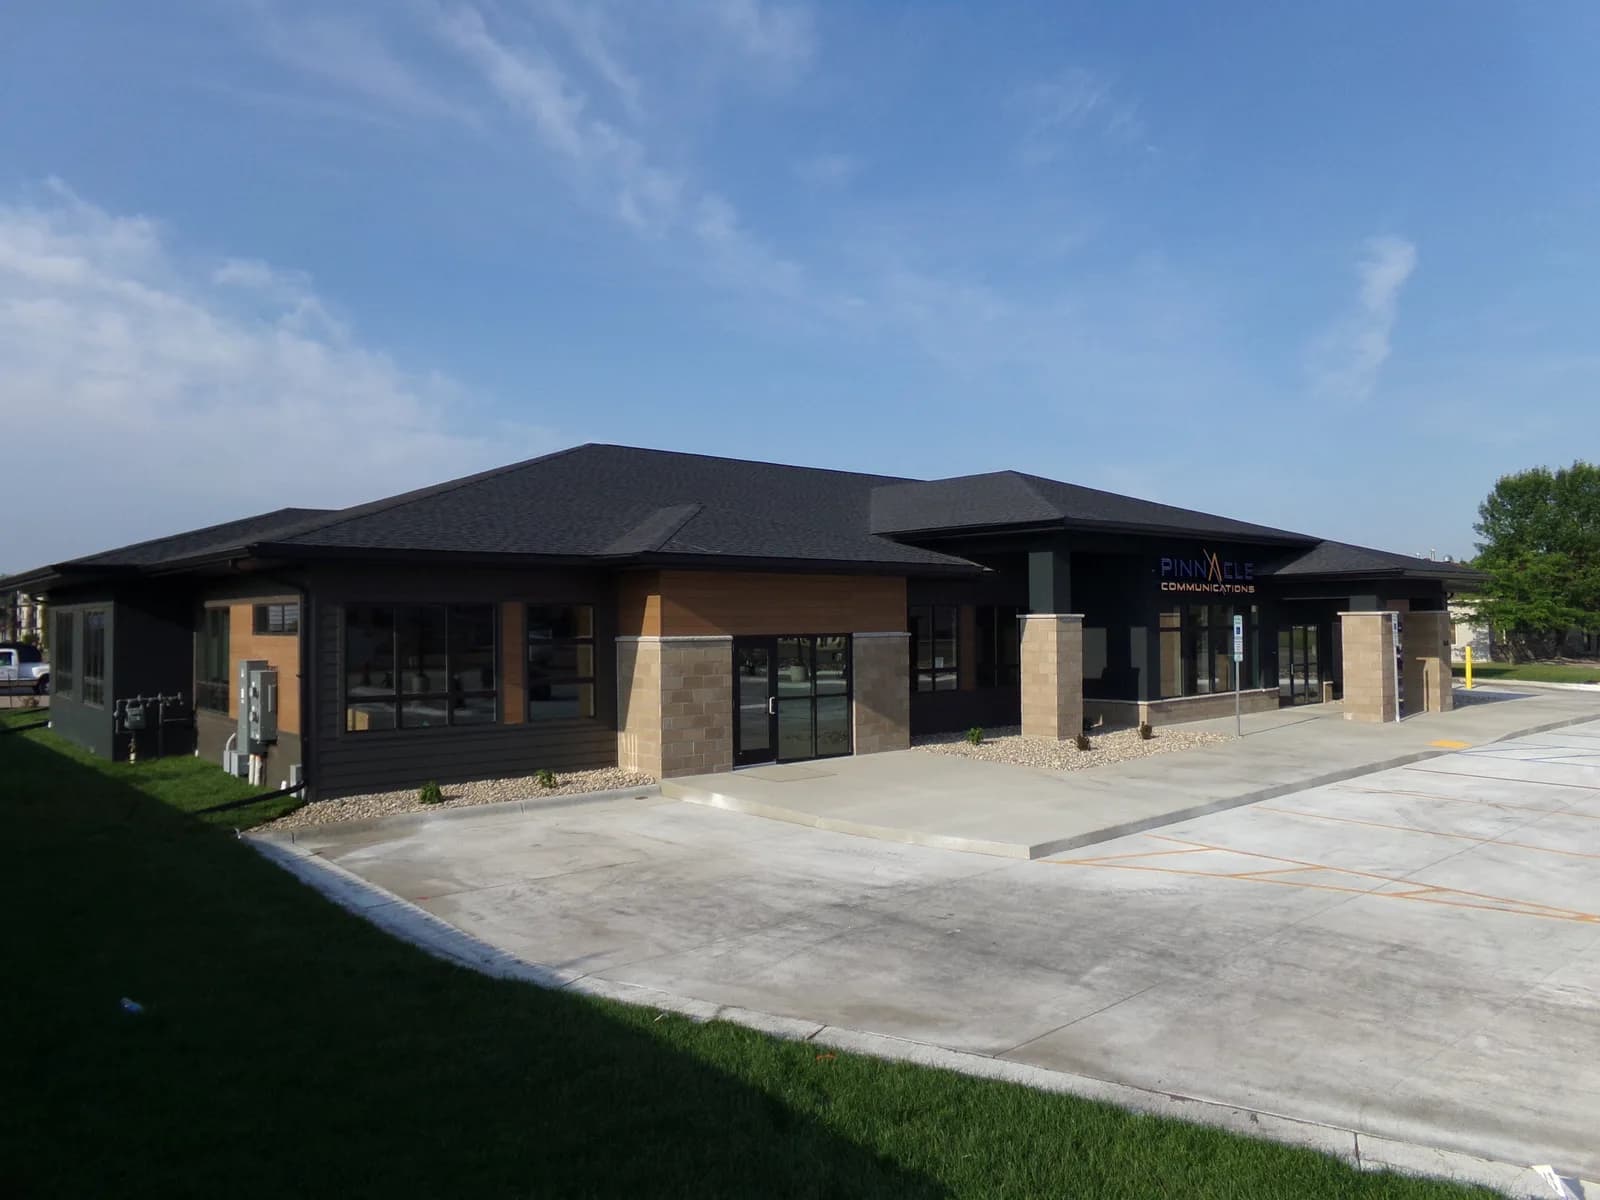
A commercial facility built for Pinnacle Communications.
The people at Century Builders are very easy to work with. The Century crews were very organized, dependable, and produce high quality professional work. Company ownership stays involved, is always aware, and can be easily contacted. Our new 80' x 180' x 25' insulated shop couldn't be nicer!
 Tharaldson Ethanol
Steel buildings perform when they're engineered for the right loads. We engineer our steel frames specifically for the heavy snow loads, straight-line winds, and freeze-thaw cycles that buildings in the Fargo region face every year.
Anyone can order a steel kit. The difference is who engineers it for your site and who stands behind it after.
Snow, wind, and clay soils aren't abstractions here. We build for the weather and ground we know.
Our own crews put the steel up, so the engineering and the field work answer to the same team.
A question a year later goes to the same local crew that built it, not an out-of-state queue.
Cost depends on size, eave height, snow and wind loading, insulation, doors, and finishes — so we price each project individually. Tell us what you're building and where, and we'll walk the project and follow up with a written estimate.
Yes. Pre-engineered steel frames are engineered to order for the exact snow and wind loads at your site, which is why they perform well in North Dakota winters when designed and built correctly.
Steel offers wide clear spans and high durability for commercial, industrial, and warehouse use. Post-frame is cost-effective for shops, ag buildings, and storage. We build both and recommend the system that fits your project, not the one we happen to sell.
Yes. We coordinate footings, slabs, and site work with the building so the structure and what goes inside it are engineered together — one accountable team from design through final walkthrough.